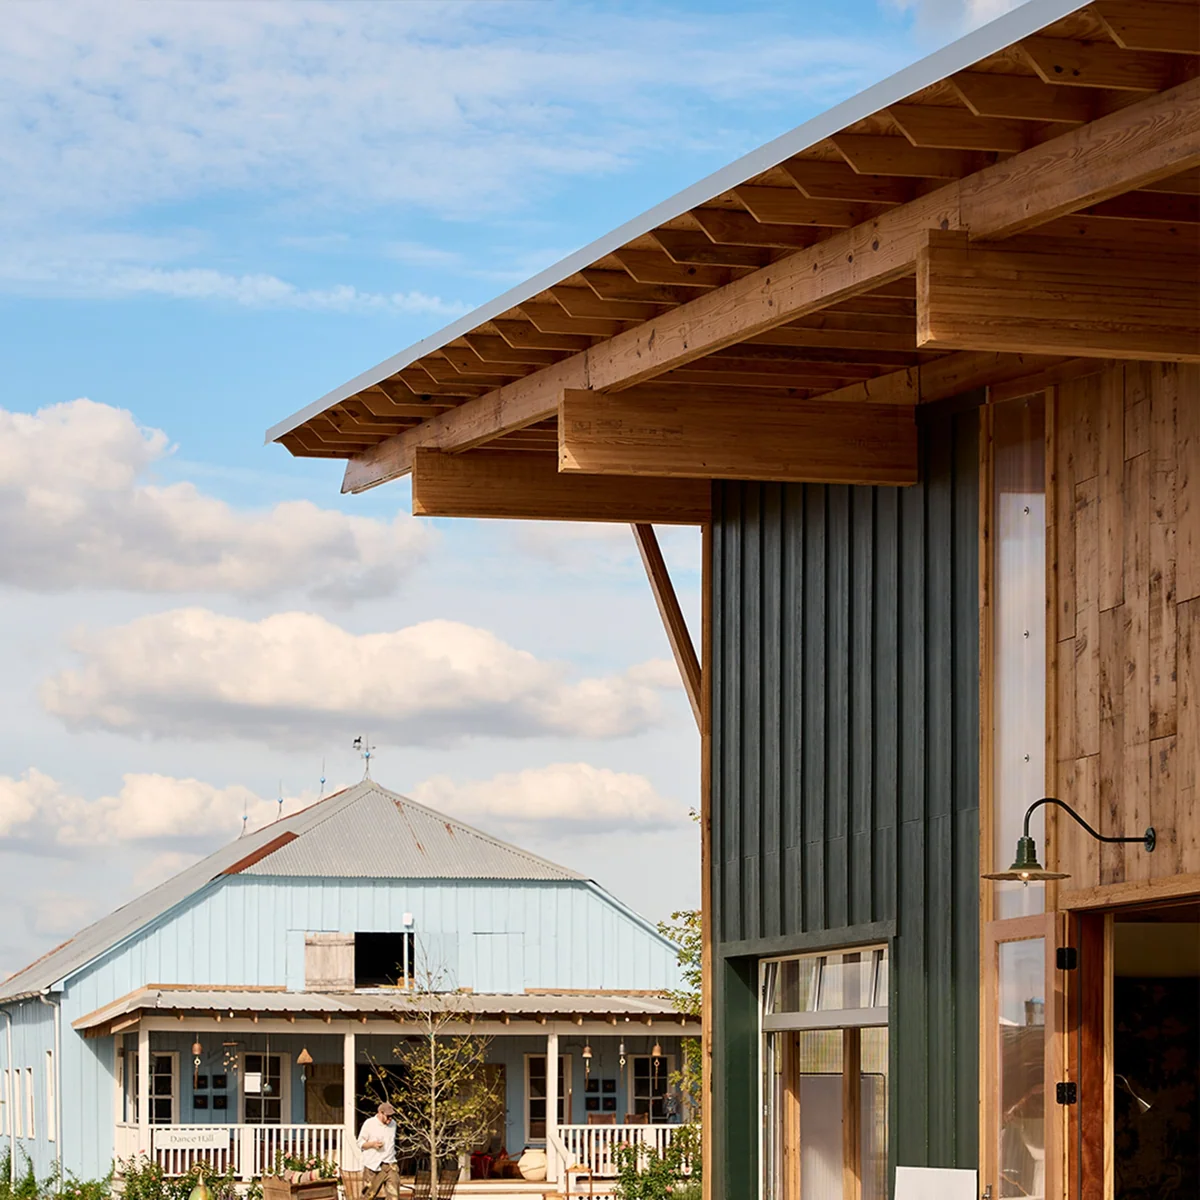
Marburger Farm has added Gage Hall to its antique and design fair in Round Top, Texas. The building uses reclaimed timber gathered from the 43-acre property, combining a traditional metal roof with skylights that bring daylight into the exhibition space. Dezeen
Key facts
The salvaged timber is a visible connection to the existing farm rather than a claim that the entire building is made from recovered components. Dezeen
Gage Hall adds 7,500 square feet, taking the fair's overall shopping area to approximately 100,000 square feet. Dezeen
The wider site includes a Texas-style town square, ten restored historic buildings and four tents. Dezeen
A new hall grows out of an old Texas farm
Marburger Farm, the antique and design fair in Round Top, Texas, has added an exhibition building called Gage Hall. Dezeen reports that the facade uses reclaimed timber gathered from the 43-acre property. A traditional metal roof and contemporary skylights complete a building intended to acknowledge the site's dairy-farm history while expanding its commercial future. The project brings the reuse of old material into the architecture of a fair already centred on objects with earlier lives.
Reclaimed surfaces and new daylight
The salvaged timber is a visible connection to the existing farm rather than a claim that the entire building is made from recovered components. The metal roof follows a familiar Texas building type, while skylights introduce natural light into the exhibition space. These decisions combine recognisable rural materials with a new enclosed hall. The report supplies no lifecycle assessment or quantified carbon saving, so the material story is best understood as documented reuse and continuity with the site, rather than a verified measure of whole-building environmental performance.
More room for independent dealers
Gage Hall adds 7,500 square feet, taking the fair's overall shopping area to approximately 100,000 square feet. Marburger Farm accommodates more than 200 independent dealers offering furniture, lighting, vintage textiles and other interior objects. The additional hall increases the enclosed space in which that trade can happen. Its design is consequently tied to a practical purpose: supporting circulation, viewing and display at an event where visitors compare objects supplied by many different businesses rather than a single retailer. Reporting context: Dezeen
A fair structured like a small settlement
The wider site includes a Texas-style town square, ten restored historic buildings and four tents. A 150-year-old saloon has been restored as a bar and social space. The new hall joins that collection instead of replacing it with one uniform exhibition complex. Together, the separate structures create different kinds of setting for the same fair, with historic spaces providing part of the attraction. The saloon's continuing social use also keeps one element of the property's history connected to how visitors spend time there today. Reporting context: Dezeen
An established destination for design sourcing
Founded in 1997, the show now draws more than 30,000 people annually and has attracted designers including Kelly Wearstler and Leanne Ford. It runs in January, March and October. The recent autumn edition took place from 27 to 31 October; the next winter and spring events are scheduled for 21–24 January and 23–27 March 2027. Those dates place the hall within a recurring programme, rather than a one-off architectural exhibition detached from the site's normal trading cycle. Reporting context: Dezeen
Culture and commerce share the site
Marburger Farm is owned by Dallas investment company Brook Partners, which also runs the Dallas Art Fair. Gage Hall illustrates how investment in a commercial event can use site history as part of its identity. The building expands capacity while retaining visible links to the farm and the antiques sold there. Dezeen identifies its video as partnership content produced with Marburger Farm, a useful qualification when reading the project's own account of its heritage and ambitions.
Sources and editorial notes
This article compiles the linked reporting. Allegations, projections and research findings retain their original qualifications; this page does not represent independent field reporting or expert medical review.
- Dezeen (reporting)
November 17, 2026: Replaced repeated summary and FAQ templates, added source attribution and image description, and clarified the distinction between source publication and site edits. This editorial update is not an independent fact-check certification.