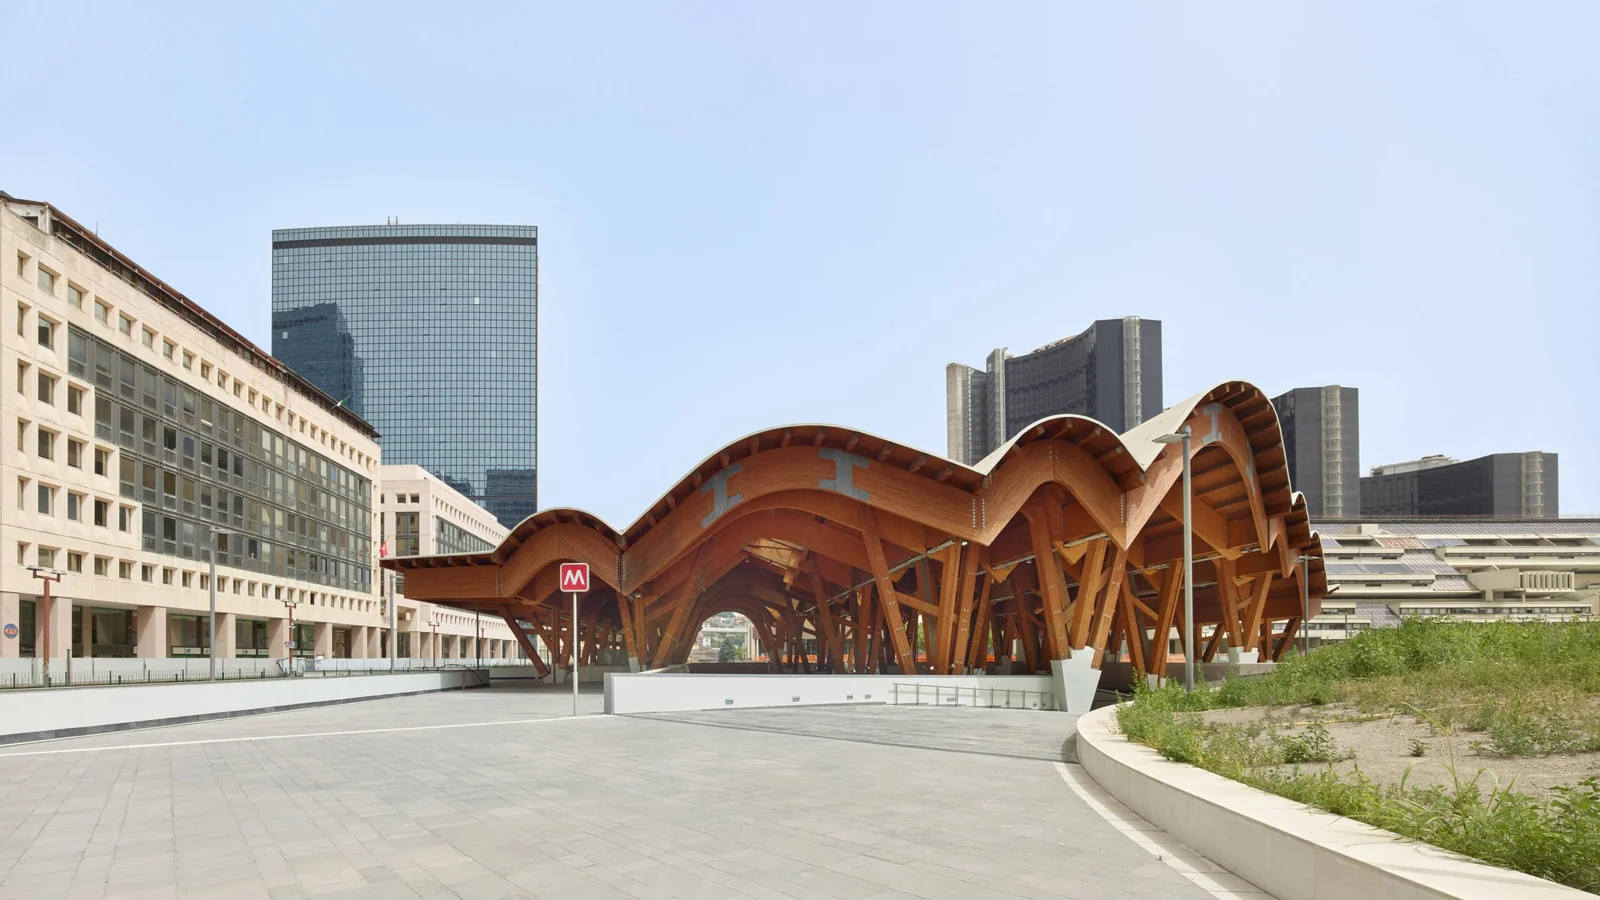
EMBT has completed Naples Underground Central Station with a sweeping timber roof and a new public plaza. The 10,000-square-metre project sits in Centro Direzionale, the modernist business district designed by Kenzo Tange, and replaces a previously modest station entrance. Dezeen
Key facts
EMBT founder Benedetta Tagliabue sees Centro Direzionale's reflective towers and clean modernist public spaces as markedly different from older Naples. Dezeen
Branching columns are intended to evoke moving through trees, while the vaulted form also recalls historic railway-station roofs. Dezeen
Tagliabue says the roof follows the geometry of the tracks, allowing something normally hidden below ground to influence the building above. Dezeen
A timber canopy softens a Naples business district
EMBT has completed Naples Underground Central Station within Centro Direzionale, the business district planned by Kenzo Tange in the 1970s. Dezeen describes a 10,000-square-metre project using a curving timber roof to create a more welcoming connection between the metro and the city. The station replaces a previously understated entrance with a public plaza and a conspicuous canopy. It is shortlisted in the infrastructure and transport category of the 2026 Dezeen Awards.
The surrounding architecture sets the problem
EMBT founder Benedetta Tagliabue sees Centro Direzionale's reflective towers and clean modernist public spaces as markedly different from older Naples. Her design responds by introducing timber, curves and planting into a setting dominated by glass and concrete. This is an architectural interpretation of the district, rather than proof that one material automatically produces better public life. The specific strategy is to change the everyday atmosphere of arriving at and leaving the station while reconnecting its entrance with surrounding public space.
Branching supports create a forest-like interior
The roof uses glulam arches and beams, partially supported by the existing concrete structure. Branching columns are intended to evoke moving through trees, while the vaulted form also recalls historic railway-station roofs. Below, Etna and Trani limestone finish the floor. The combination brings together an engineered timber canopy, reused structural support and regional stone. It gives an everyday transport building a tactile palette different from the district's reflective surfaces without concealing the scale of the new construction.
Underground infrastructure becomes a visible shape
Tagliabue says the roof follows the geometry of the tracks, allowing something normally hidden below ground to influence the building above. The canopy shelters ticket barriers and access routes but also extends outward to paved public areas. One side faces a church to the north, while planting is introduced to the south. The station consequently operates as a threshold rather than only an entrance enclosure: its roof reaches into the spaces where passengers approach, wait or pass through the neighbourhood.
Pompeian colours continue below ground
Platform interiors use striped panels in red, orange and yellow, drawing on the colours of Pompeian frescoes. Related silhouettes appear above ground. Tagliabue explains that the station is not directly over archaeological remains, so the historic references are deliberately introduced rather than uncovered artefacts incorporated into the design. This distinction keeps the project from implying an excavation narrative it does not have. Colour and figures instead provide an interpretive connection to the area's wider cultural history during ordinary journeys.
A daily journey becomes an architectural encounter
The project combines movement, shelter and public space with references to nature and local history. Its success is proposed through the experience of passengers, not a claim of measured increases in ridership or economic activity. EMBT's design gives a utilitarian sequence—approaching the entrance, crossing barriers and descending to a platform—a coherent material and visual identity. In that sense, the canopy and coloured underground spaces are parts of the same aim: making a routine transport interchange feel connected to Naples rather than isolated within an abstract business district.
Sources and editorial notes
This article compiles the linked reporting. Allegations, projections and research findings retain their original qualifications; this page does not represent independent field reporting or expert medical review.
- Dezeen (reporting)
November 17, 2026: Replaced repeated summary and FAQ templates, added source attribution and image description, and clarified the distinction between source publication and site edits. This editorial update is not an independent fact-check certification.