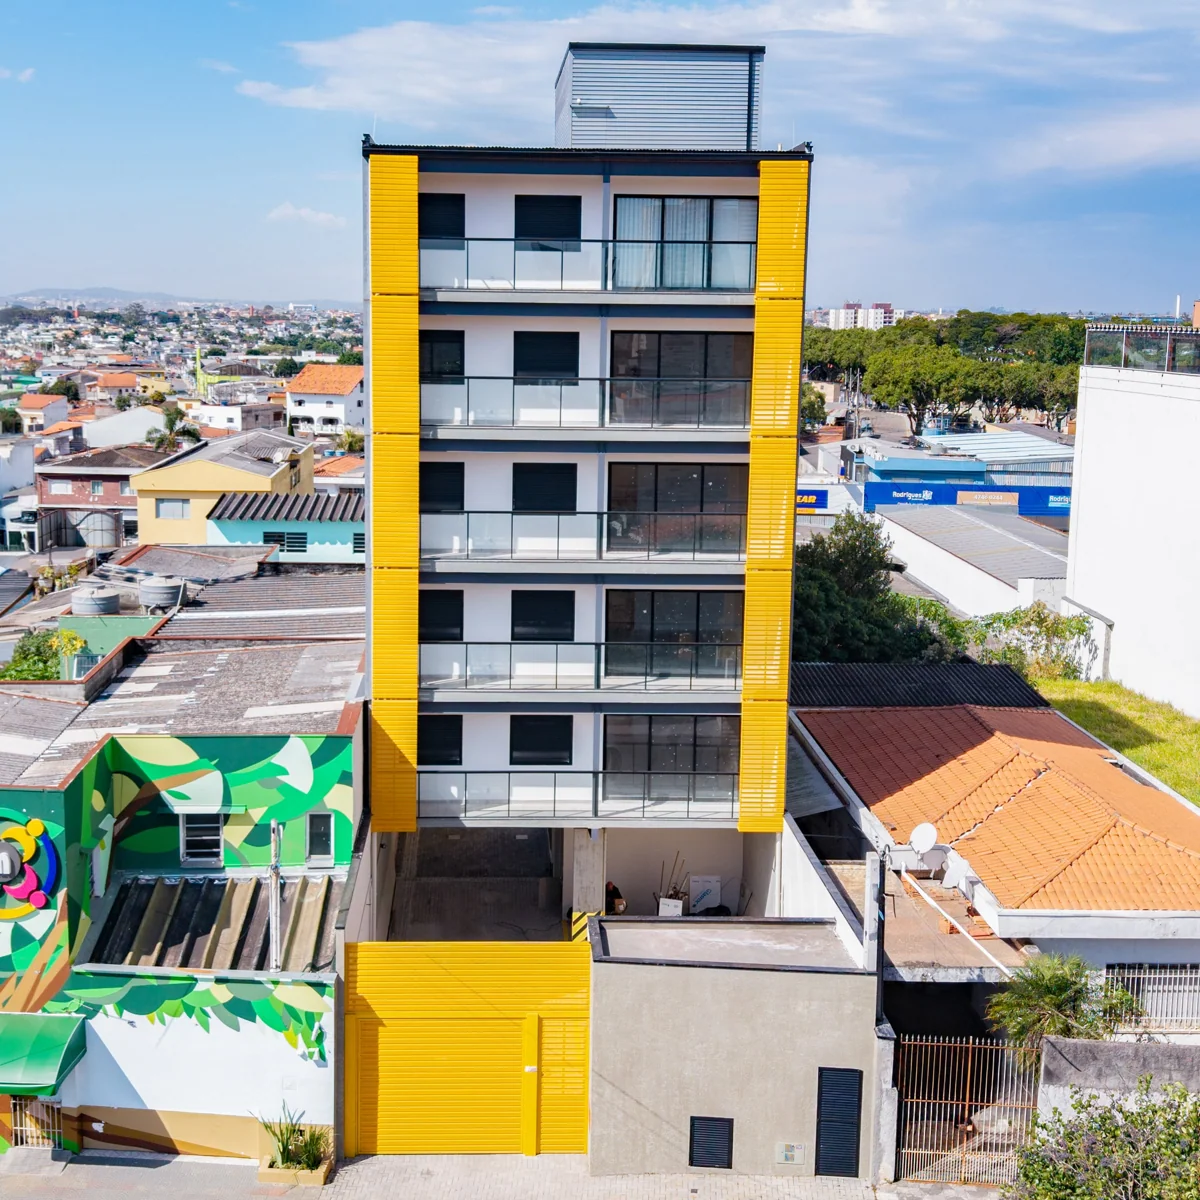
Crosslam has completed Aurora 275 in Suzano, São Paulo. The 22-metre residential building combines a reinforced-concrete core and metal elements with glued-laminated timber beams and columns. The engineering company describes it as Brazil's tallest building of its type. Dezeen
Key facts
Crosslam usually supplies engineering expertise for other firms, but designed and built this project itself. Dezeen
The concrete core anchors a structure extending in two directions, while glued-laminated timber forms beams and columns. Dezeen
Outside, metal cladding and vertical yellow detailing give the building a different character from its timber-rich interiors. Dezeen
A hybrid timber tower tests a Brazilian market
Engineering company Crosslam has completed Aurora 275 in Suzano, in the São Paulo region. At 22 metres high, the company claims it is Brazil's tallest building of its hybrid-timber type. Dezeen reports that the structure combines a reinforced concrete core, metal components and engineered timber. The qualification is important: Aurora 275 is neither an all-wood tower nor presented as the tallest building of any construction type in Brazil.
The engineer becomes its own demonstrator
Crosslam usually supplies engineering expertise for other firms, but designed and built this project itself. Founder José Alberto Corrêa said the company believed it needed to construct a timber building before the market would trust the method. The project is therefore both residential architecture and a demonstration aimed at clients. Instead of arguing for mass timber only through calculations or images, the company has created a completed building that prospective users and developers can examine as a concrete example of its approach.
The structural materials do different jobs
The concrete core anchors a structure extending in two directions, while glued-laminated timber forms beams and columns. Cross-laminated timber floorplates are visible inside, alongside exposed glulam beams. Metal also forms part of the structural system. This arrangement illustrates the meaning of hybrid construction: materials are combined within one building rather than one replacing every function of another. The available report does not give a complete engineering specification or detail how each connection meets every structural and fire-performance requirement.
Ten apartments behind a metal facade
Aurora 275 contains ten apartments, each with a balcony. Outside, metal cladding and vertical yellow detailing give the building a different character from its timber-rich interiors. The wood is most evident externally beneath the balconies, while inside the exposed structural elements contribute warmth and texture. The project therefore does not rely on an entirely wooden exterior to communicate its construction method. The distinction between the protective outer surface and visible interior structure is a central part of its architectural presentation. Reporting context: Dezeen
Factory production and rapid assembly
Crosslam says timber sourced in Brazil was processed in its own factory and that a five-person team erected the building in four weeks. That is the company's reported construction account, not an independently documented comparison with every alternative building method. It points to the appeal of preparing components before site assembly: tighter dimensional control and a more organised installation process. Crosslam also cites less site waste, a lighter structure and potential carbon benefits as advantages of engineered timber and more industrialised housing production.
Environmental claims require their own evidence
The company calls Aurora 275 carbon neutral, but the Dezeen report does not supply a full carbon accounting method or independently verified lifecycle assessment. That claim should remain attributed separately from the documented use of engineered wood. The building's clearer demonstrated role is to show one way hybrid timber construction can be delivered in Brazil, with locally sourced material, a defined residential programme and a company prepared to act as its own client. Whether the approach expands will depend on how that example is evaluated and repeated. Reporting context: Dezeen
Sources and editorial notes
This article compiles the linked reporting. Allegations, projections and research findings retain their original qualifications; this page does not represent independent field reporting or expert medical review.
- Dezeen (reporting)
November 17, 2026: Replaced repeated summary and FAQ templates, added source attribution and image description, and clarified the distinction between source publication and site edits. This editorial update is not an independent fact-check certification.